CONSULTATION
Advice and direction on any part of your interior, delivered as a concise design document.
For a decision that deserves more thought than a showroom visit gives it. A layout that could work harder, a furniture plan for a room you've just moved into, a material direction to build the rest of the house around, or a considered second opinion before committing to something significant.
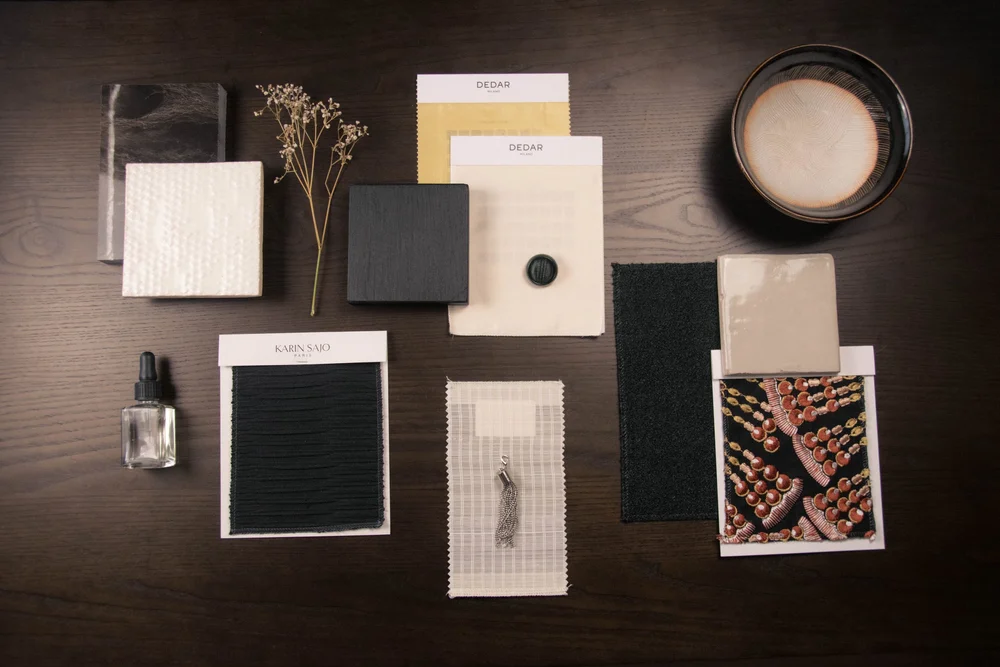
What it covers
Most consultations combine a few of these. The scope is set in the introductory call, before anything starts.
What you receive
A concise design document, prepared after the session. Drawings, references and product proposals as the question requires, in a form you can act on yourself or hand to whoever is carrying out the work.
How it works
An introductory call to establish what the space needs. Then a session, in person or online, and several if the project asks for it. The document follows.