FULL SERVICE
The complete process, from first concept through delivery, with Studio Cér as your single point of contact.
For a project you want taken off your hands. The design is developed in full, the trades are coordinated, and the space is finished and furnished, without you managing the process.
What it covers
Not every project needs all of it. The scope can be limited to the parts your project asks for.
Concept The direction for the project: spatial approach, material palette and atmosphere, presented with mood boards.
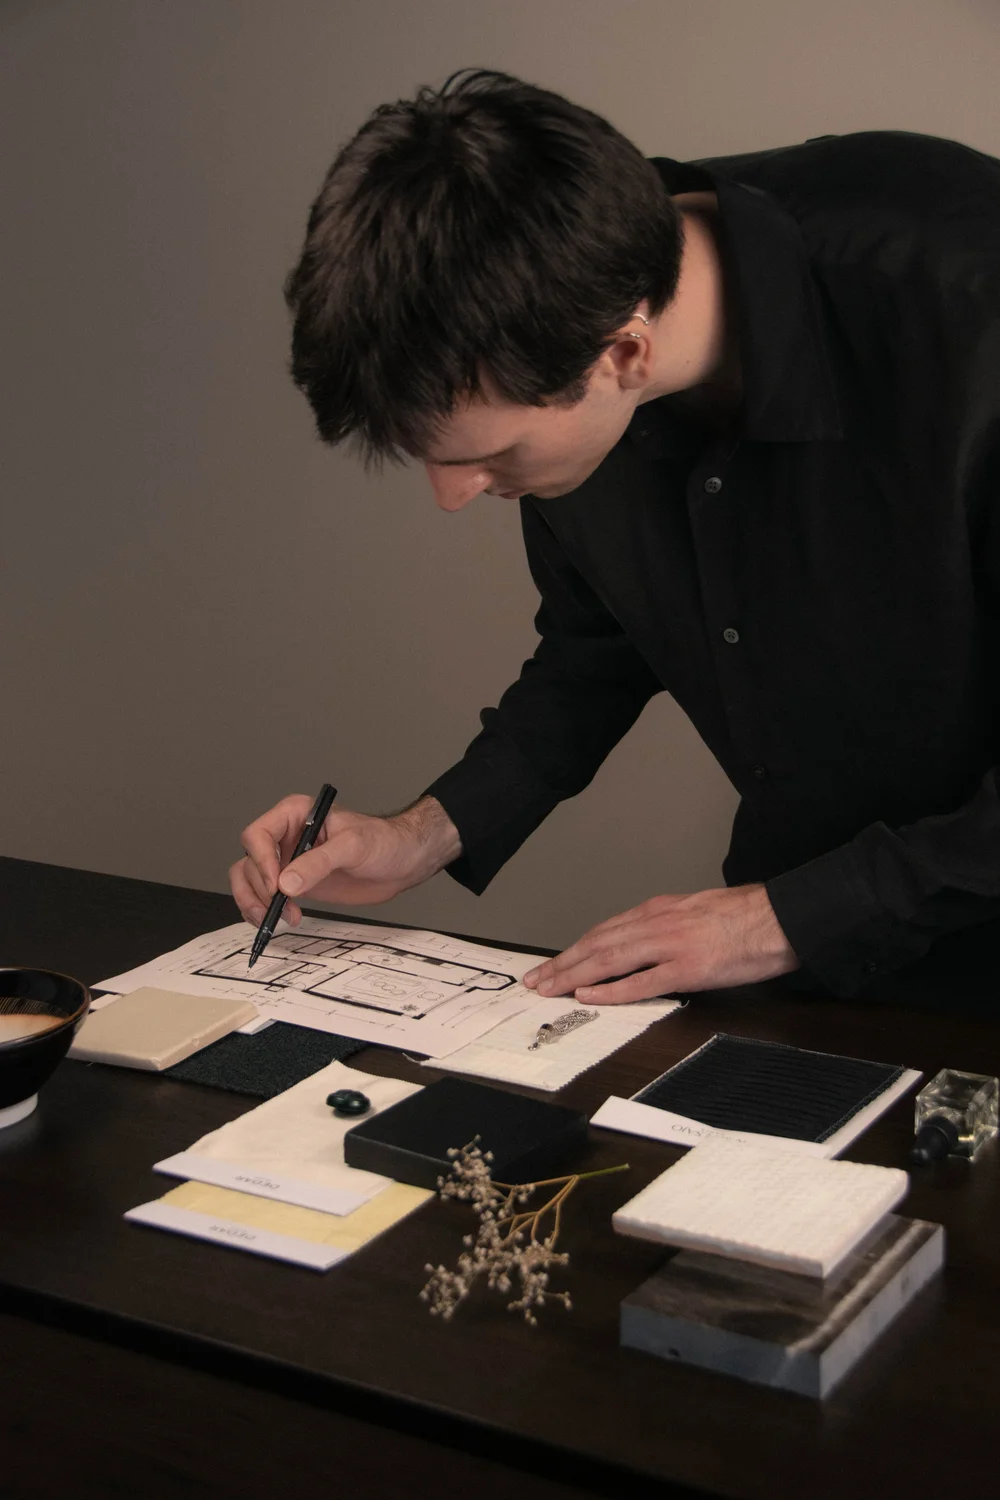
Space planning Floor plans showing layout, routing and furniture positions, with alternatives where the space allows.
Materials and finishes A full specification of floors, walls, surfaces and hardware, presented as a material board with physical samples.
Custom joinery and furniture Design of built-in and freestanding pieces, drawn to size.
Technical drawings Dimensioned floor plans, elevations and details for everyone building on the project.
Furnishing Selection, specification, ordering and delivery of furniture, lighting and finishing pieces.
Contractor coordination Contractors and makers briefed, questions answered, decisions made as the work progresses.
Project management Timeline, budget and quality held together from start to delivery.
Styling The final layer, so the space is complete on the day it's handed over.
Optional
3D visualisations To see the design in full before anything is built.
Lighting plan Positions, fixtures and circuits, drawn for an electrician.
What you receive
A finished space, delivered ready to live in, and one point of contact throughout rather than a set of separate parties to manage.
How it works
A first meeting at the property, then the design worked out together, shaped around how you want to live in the space. From there Studio Cér takes over the execution: contractors briefed, decisions made, the process managed through to a finished space, with you involved at every point that matters.